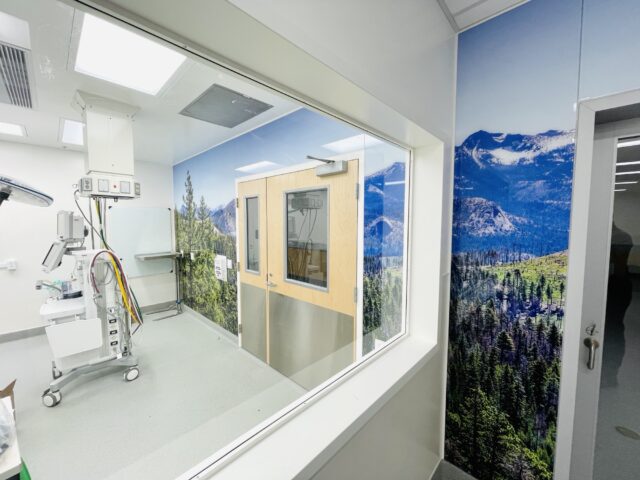
VMTH UC Davis - Satellite Specialty Services Center
The renovation of approximately 6,600 square feet of Med Sci 1B, which included three additional VMTH operating rooms to provide additional capacity for orthopedic and soft tissue surgery. This project provided supporting clinical space , including animal holding, induction and recovery space, radiology, technician and clinician office space, restrooms and associated storage and mechanical space.
LOCATION:
OWNER:
ARCHITECT:
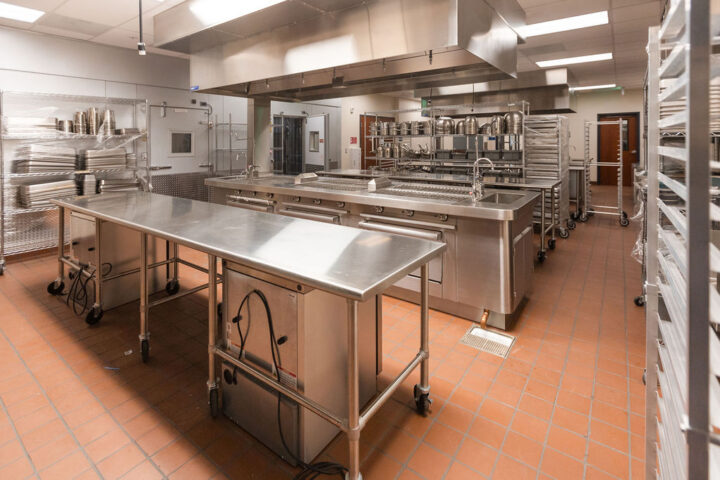
Cosumnes River College - Culinary Arts Remodel
Cosumnes River College’s culinary spaces were remodeled with state-of-the-art upgrades, including a new HVAC system, enhanced infrastructure, and dedicated areas for both dining and culinary education. Designed for efficiency and longevity, these renovations bring fresh, hot meals back to campus while supporting the next generation of culinary professionals.
LOCATION:
OWNER:
ARCHITECT:
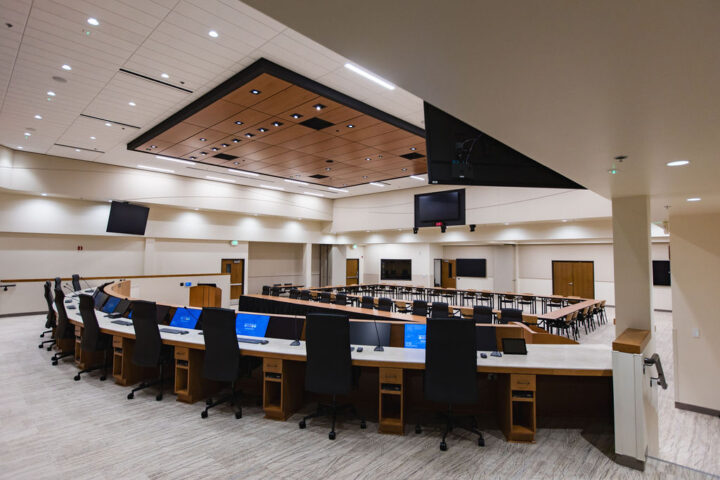
Robert L. Trigg Education Center – Boardroom Renovation
Renovation of existing board room. Installation of new secured entrance doors and installation of metal detection devices.
LOCATION:
OWNER:
ARCHITECT:

MCSD - Operational Support Services Center
Construction of a new Centralized Warehouse and Operations Support Services Center, spanning approximately 56,000 square feet. This state-of-the-art facility will be housed within a new concrete tilt-up structure, facilitating high-pile racking, cold and frozen food storage, refrigeration equipment, a comprehensive food cooking and packaging center, a print shop, instructional/educational technology operations, facility offices, staging areas, […]
LOCATION:
OWNER:
ARCHITECT:

MCSD - EV Bus Charging Station
The Electric Vehicle (EV) Bus Charging project was completed as part of an energy service contract with the Merced City School District. The district secured funding through PG&E for energy-related improvements to increase energy efficiency and reduce fossil fuel consumption. The project scope included demolishing the existing bus parking lot, installing underground infrastructure, performing earthwork […]
LOCATION:
OWNER:
ARCHITECT:
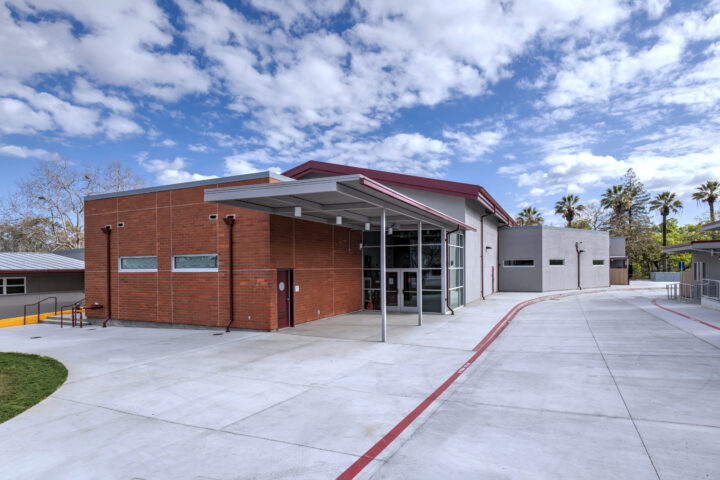
100 McClellan Street
The project included a comprehensive set of site improvements, new construction, and modernization efforts. Site work consisted of parking lot upgrades, utility improvements, ADA accessibility upgrades, installation of new hardscape features, enhanced landscaping with irrigation systems, and the addition of a new marquee sign. The project also involved the construction of a new multi-purpose building that […]
LOCATION:
OWNER:
ARCHITECT:
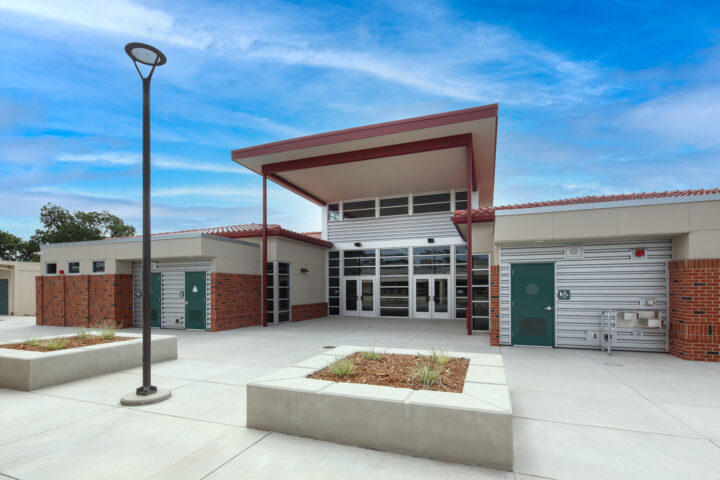
French Camp Elementary School
F&H Construction modernized the site, which included minor work in most buildings, demolition of various existing buildings, the construction of a new 8-classroom building with an attached learning commons, a new parking lot, and a bus drop-off.
LOCATION:
OWNER:
ARCHITECT:
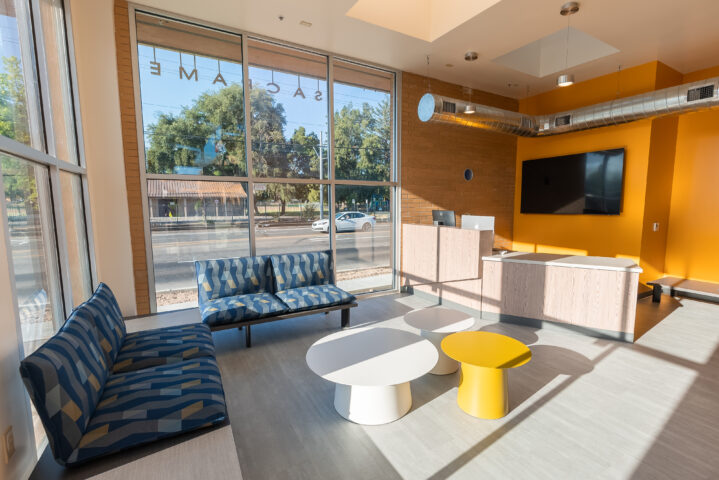
Capital College and Career Academy
Capital College & Career Academy is a one-of-a-kind charter high school focusing on hands-on learning pathways into a wide range of construction and trade careers. There is no other school of its kind in Sacramento or the state of California. The school features a first-of-its-kind partnership with the Sacramento-Sierra Building & Construction Trades Council and […]
LOCATION:
OWNER:
ARCHITECT:
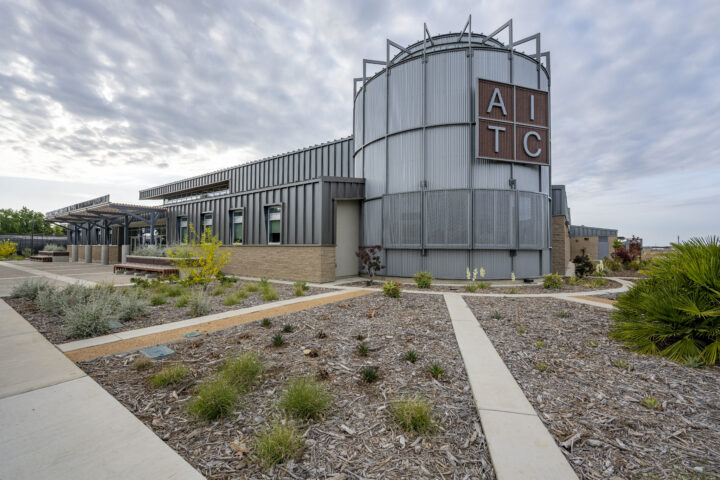
Raj Kahlon AG Science and Industrial Tech Complex
This complex is 34,522 square feet on 2.22 acres. In addition to instructor offices and meeting/conference space, there are several specialized teaching and training spaces. The central courtyard offers students and instructors a space to congregate, outdoor learning opportunities, event space, and much more. The integration of outdoor spaces is another good demonstration of how […]
LOCATION:
OWNER:
ARCHITECT:

Sacramento City College Mohr Hall
The new 28,373 square feet, 2-story Mohr Hall allied health and physical sciences consists of lecture halls, laboratories, and office space. The new building incorporates passive solar features such as deep overhangs and vertical fins to help shield from low sun angles. Just outside the geology lab is an outdoor learning space that incorporates a […]
LOCATION:
OWNER:
ARCHITECT:

San Luis Obispo New Animal Services Facility
Together, F&H Construction and LDA Partners designed and constructed a new 15,243 square foot Animal Services Facility for the County of San Luis Obispo. The new design incorporates a wood grained phenolic panel façade, architecturally exposed wood beams and architectural style that resonates with the Central Coast aesthetic and creates spaces that are both friendly […]
LOCATION:
OWNER:
ARCHITECT:

Tuolumne County Mother Lode Regional Juvenile Detention Facility
Construction of a new 26,815 square foot, 30-bed detention facility to house juvenile offenders. The single facility consists of one housing unit with 18 sleeping rooms, classrooms, dayroom, medical examination room, an enclosed-secure outdoor exercise area, central control room, juvenile processing are, holding cells, vehicular sallyport, administration / staff area, laundry room, kitchen, and maintenance […]